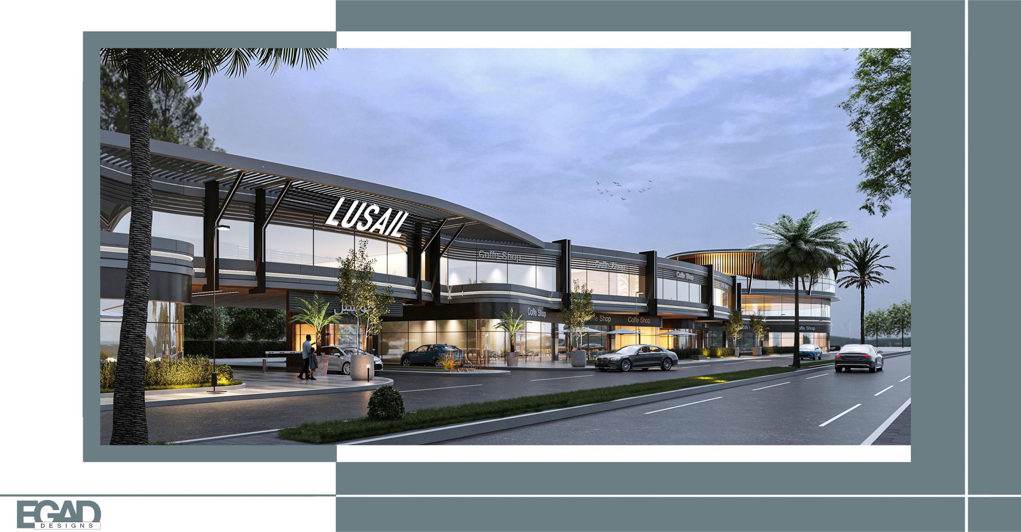
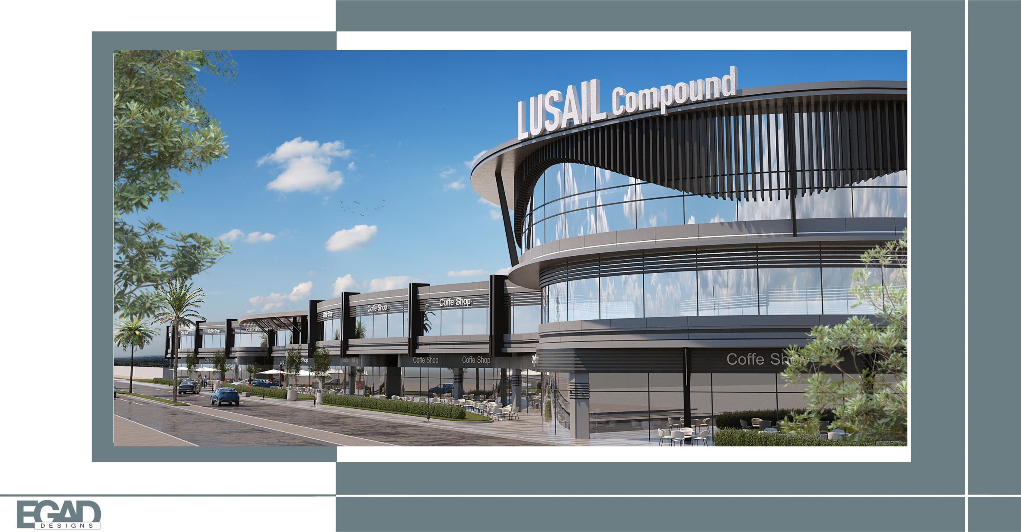
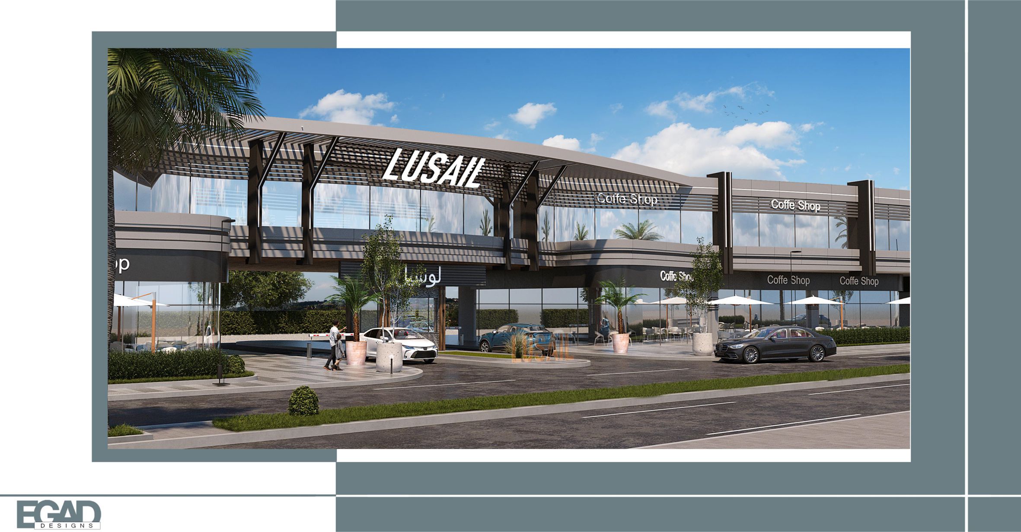
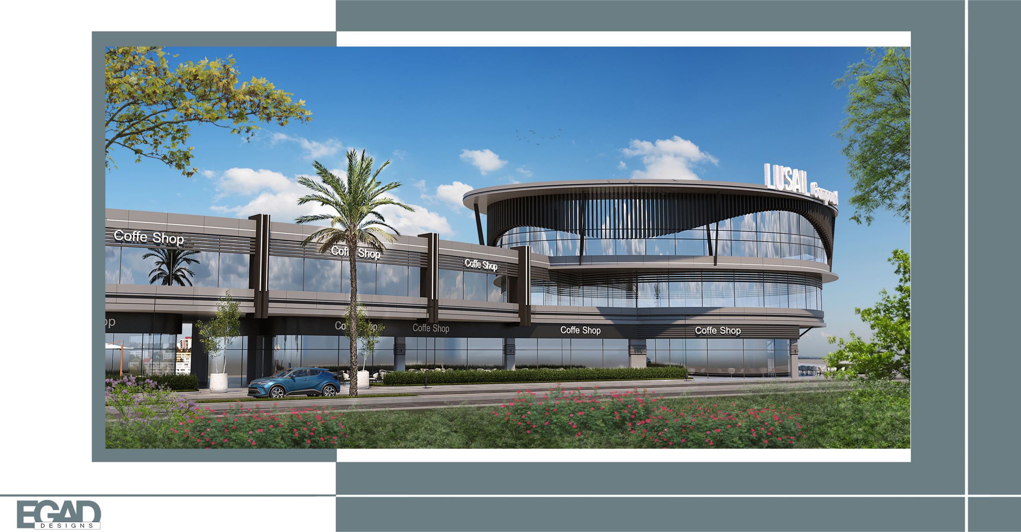
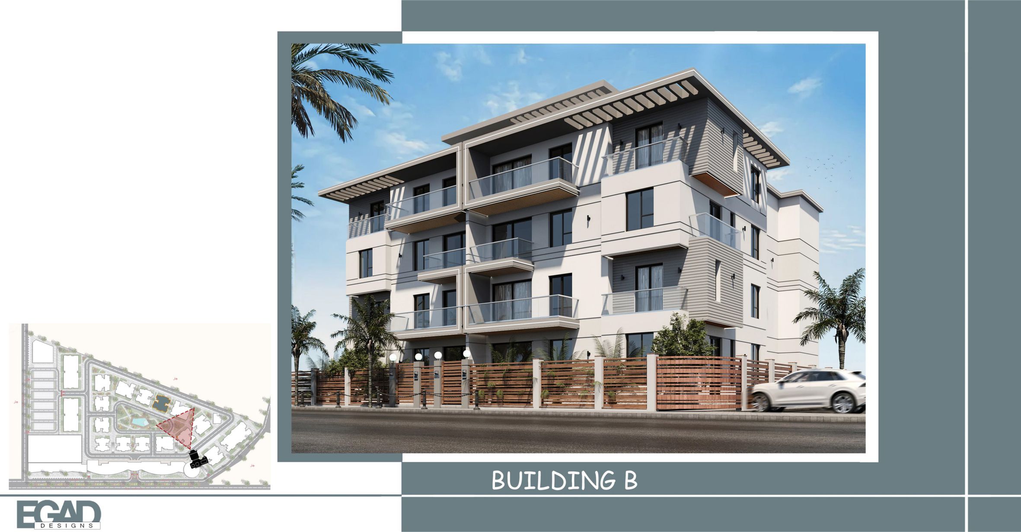
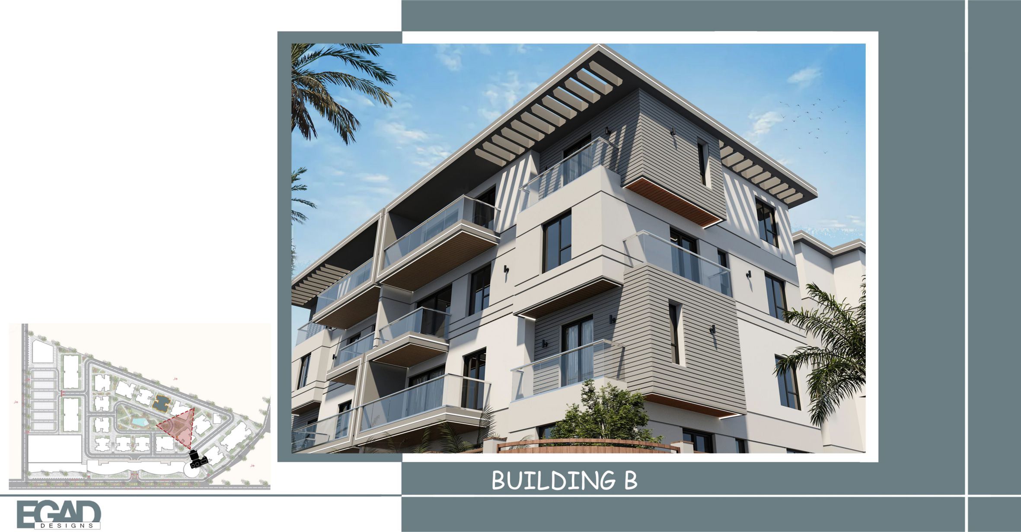
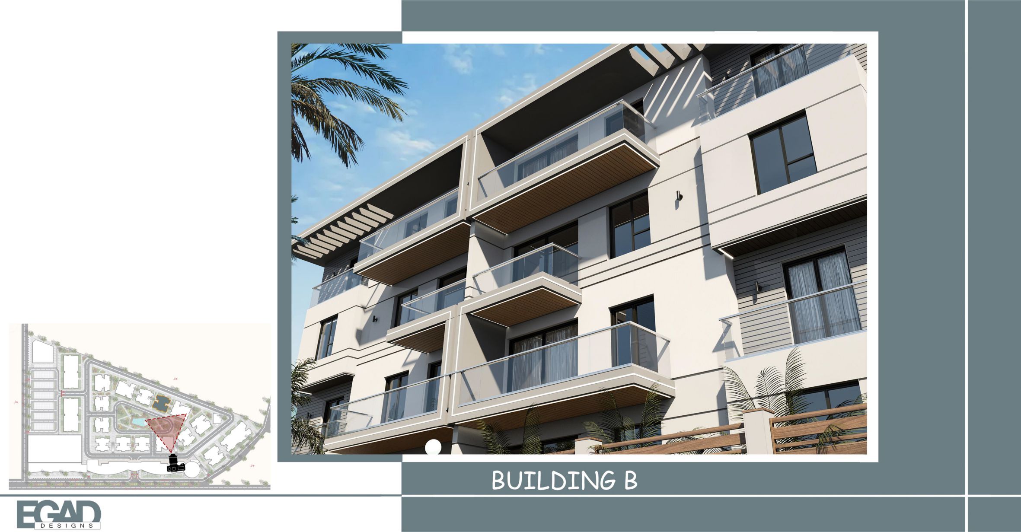
A NEW CONCEPT FOR Lusail | Matrouh

Lusail | Matrouh

Residental-Commenercal and Administration compund

VISION

Overview

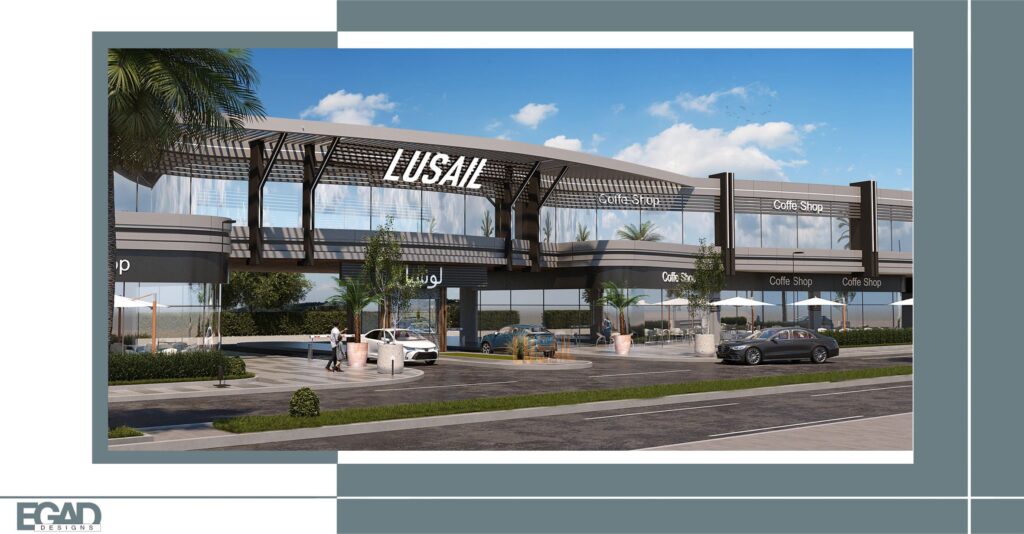
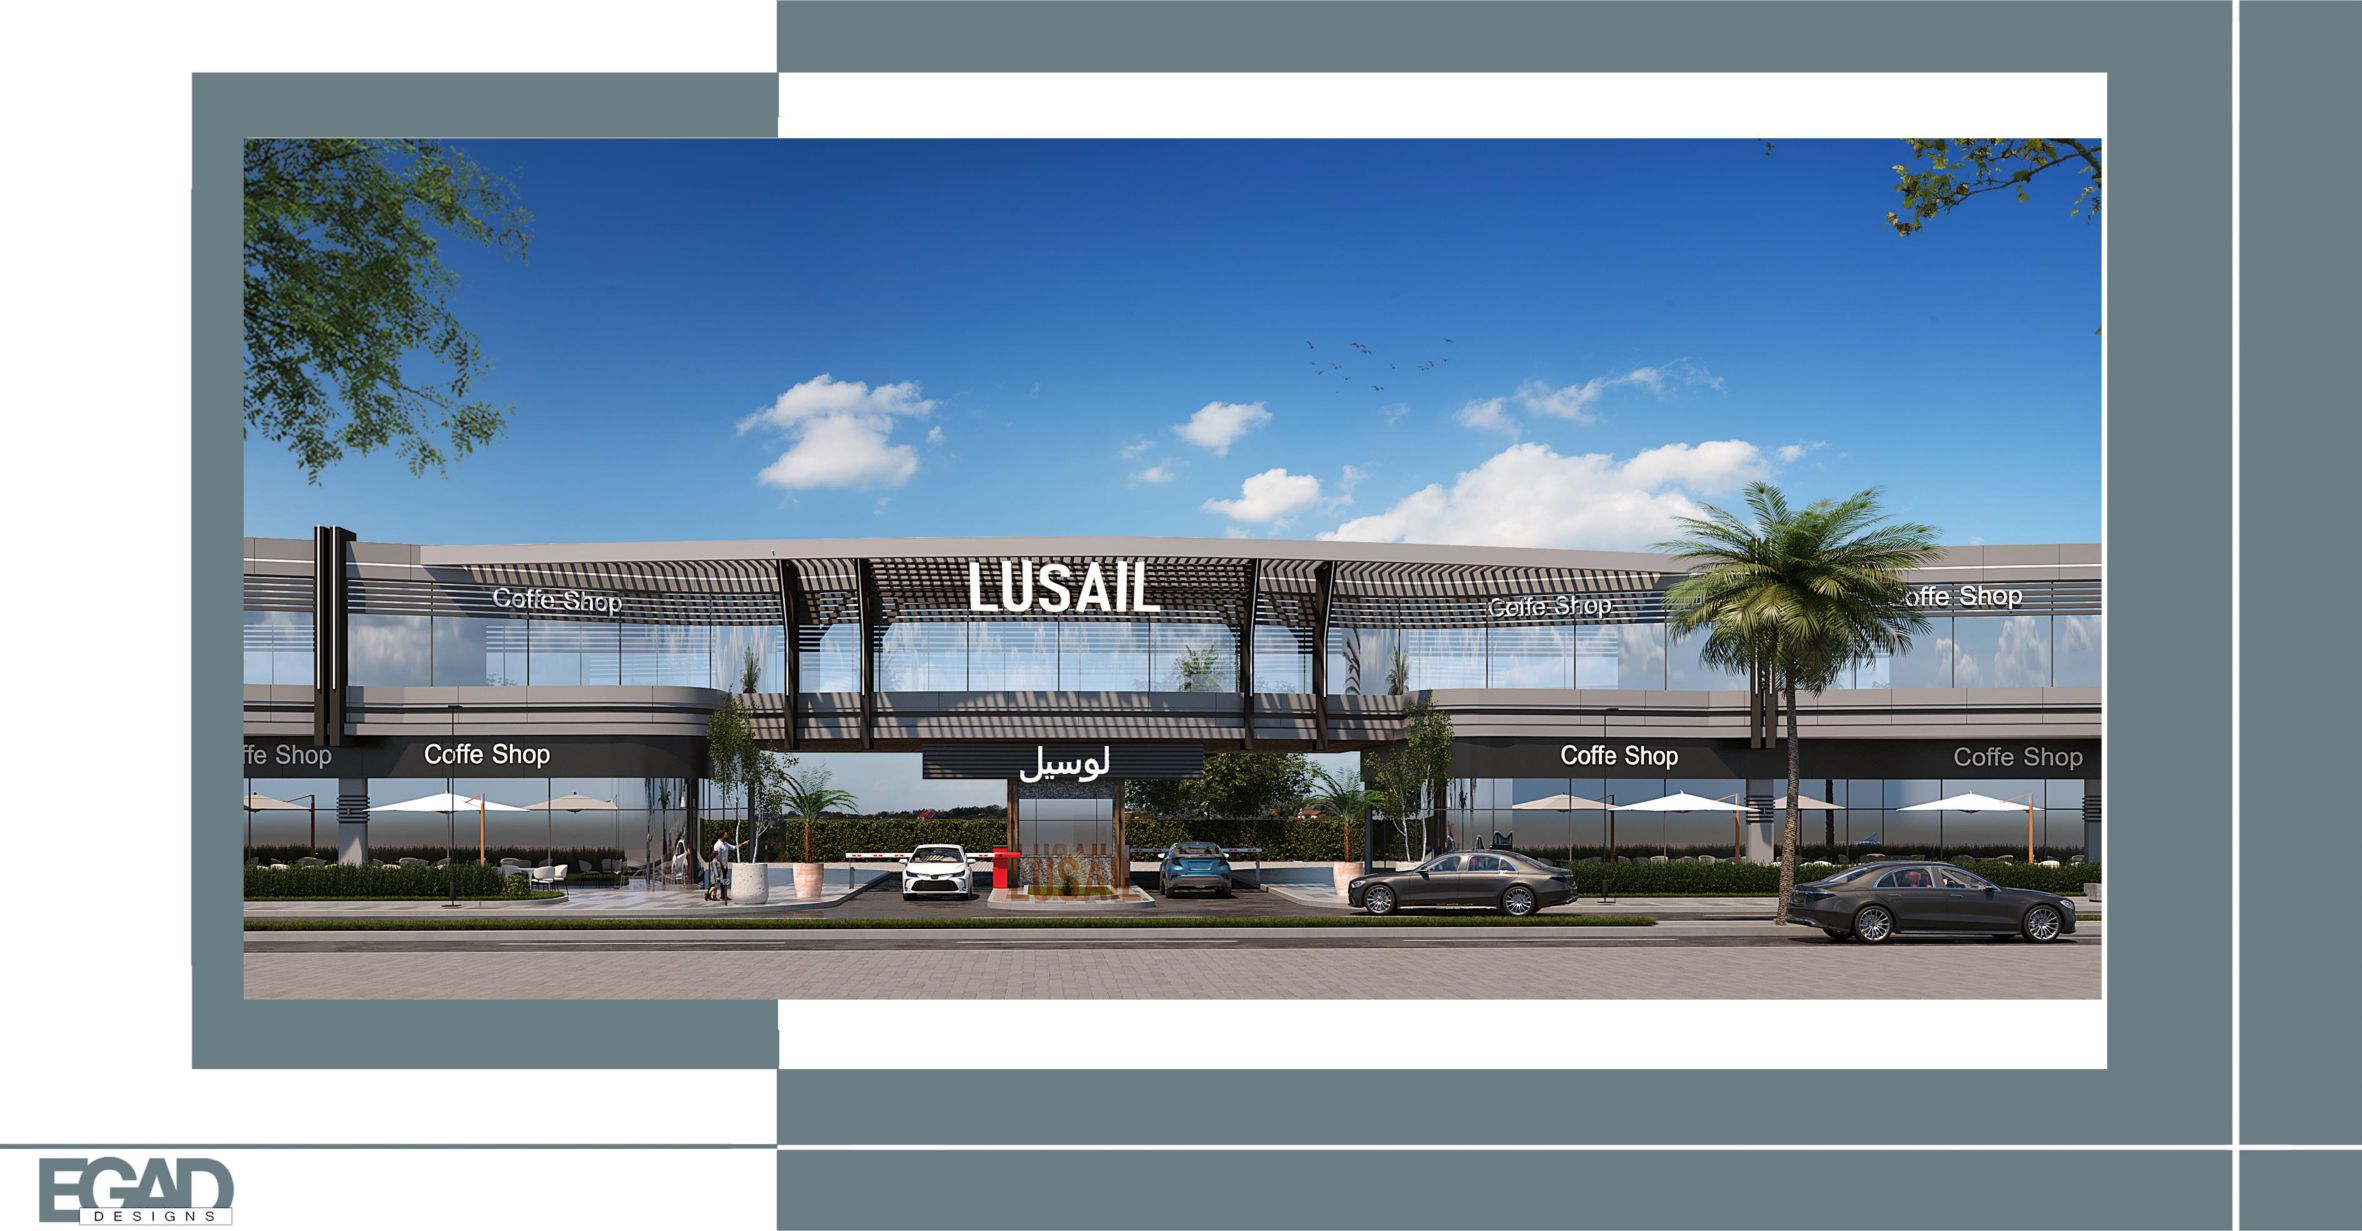
Lusail introduces a comprehensive mixed-use concept—bringing together residential comfort, commercial vitality, and administrative efficiency within one master-planned community.

More than a compound, it is a dynamic environment where living, business, and governance coexist seamlessly in a contemporary setting designed for growth and sustainability.

Masterplan / Planning Highlights

Lusail – Project Deep Dive

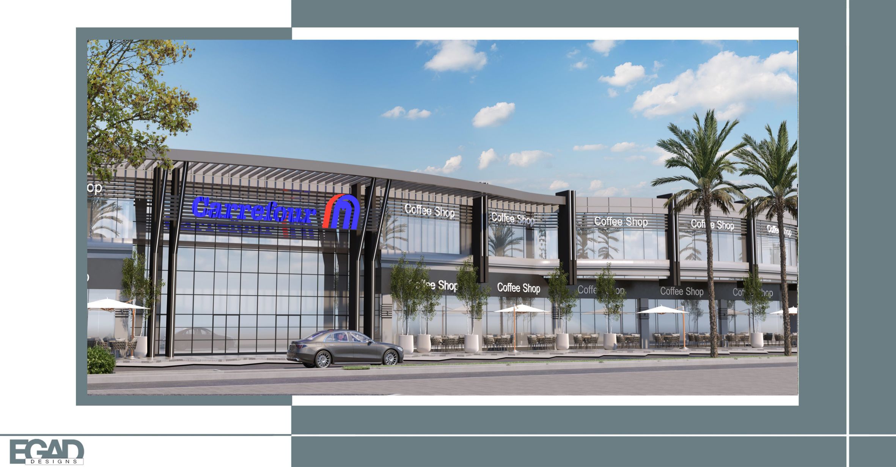
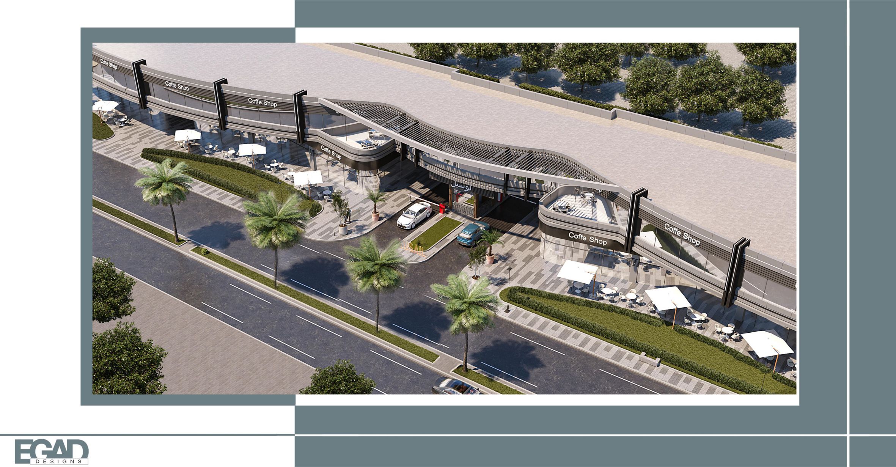
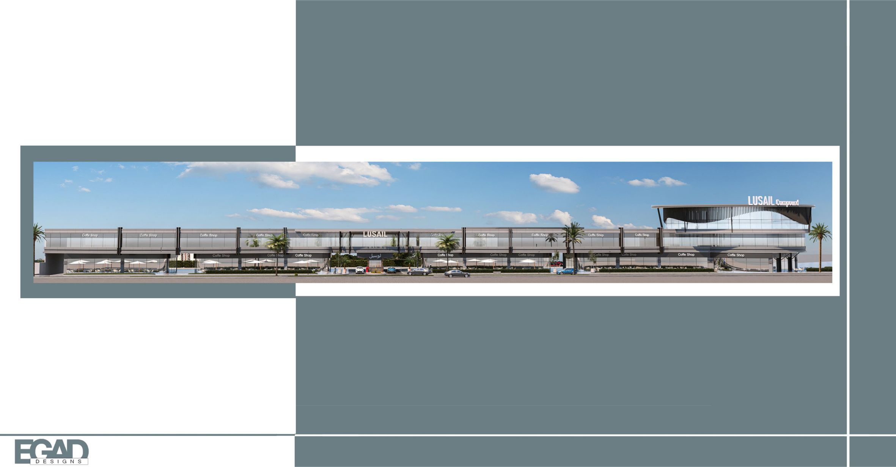
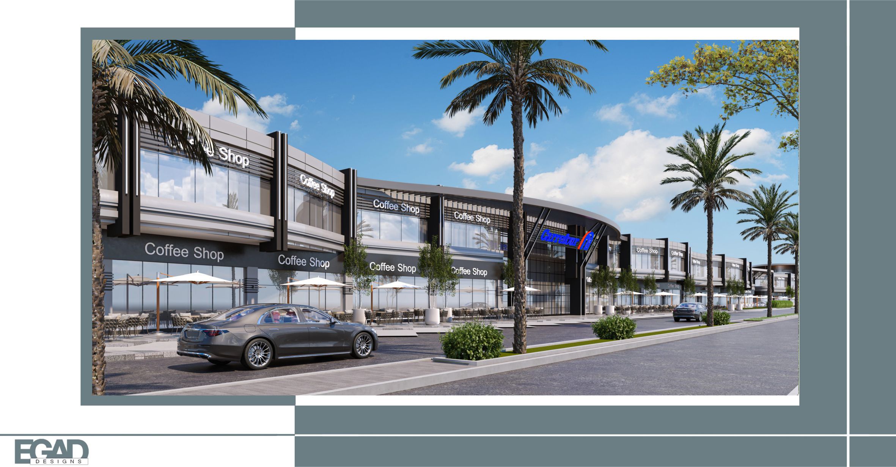
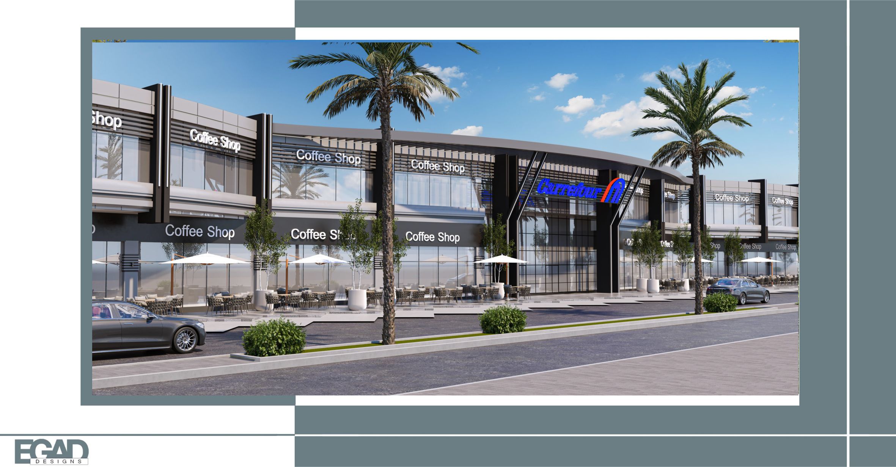
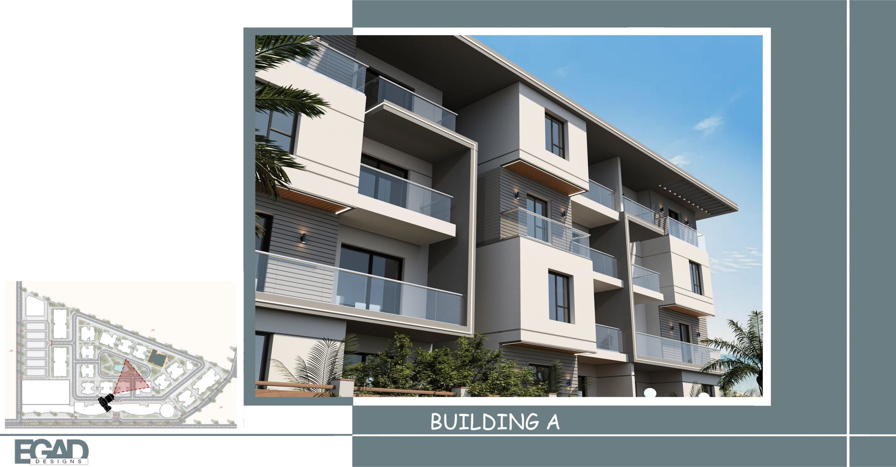
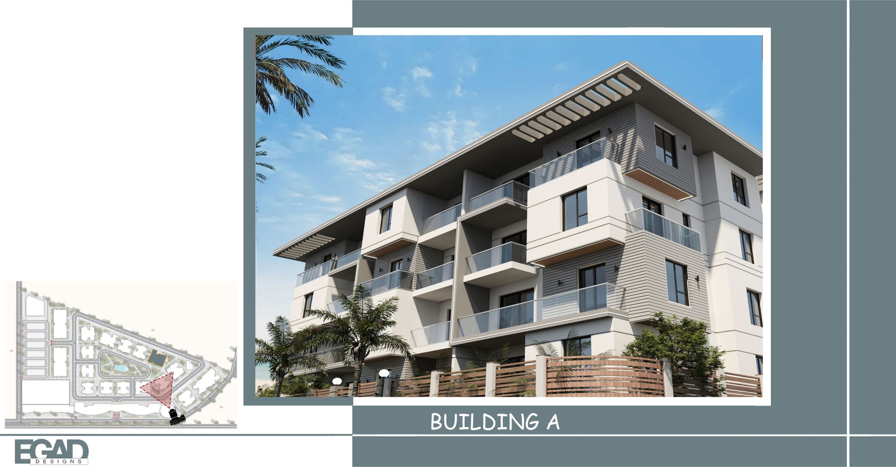
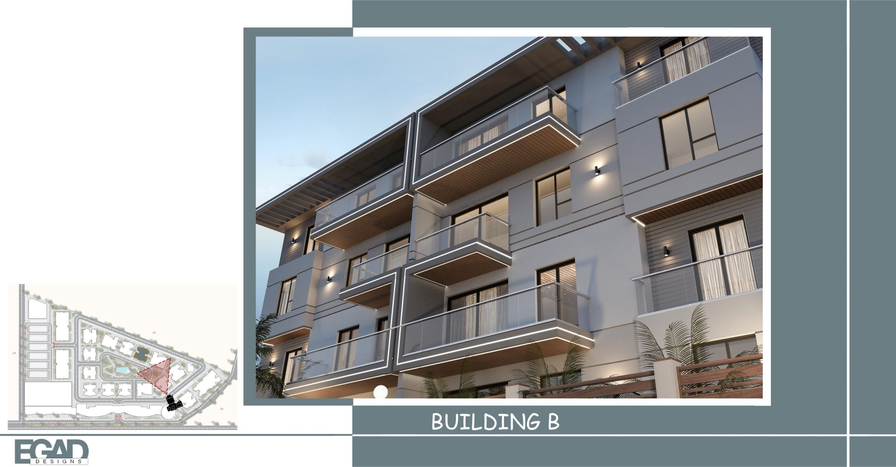
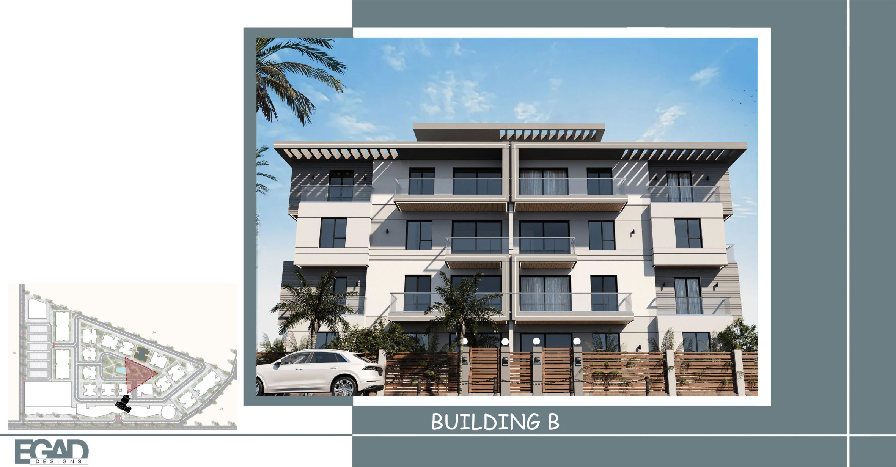
Designed with a strategic layout, Lusail integrates modern residential units, premium retail spaces, corporate offices, and administrative facilities within a thoughtfully planned compound.
Green spaces, pedestrian-friendly pathways, and functional zoning ensure a balanced ecosystem where productivity and lifestyle meet.


More than a development — it is a platform for long-term community growth and economic activity.

Key Features

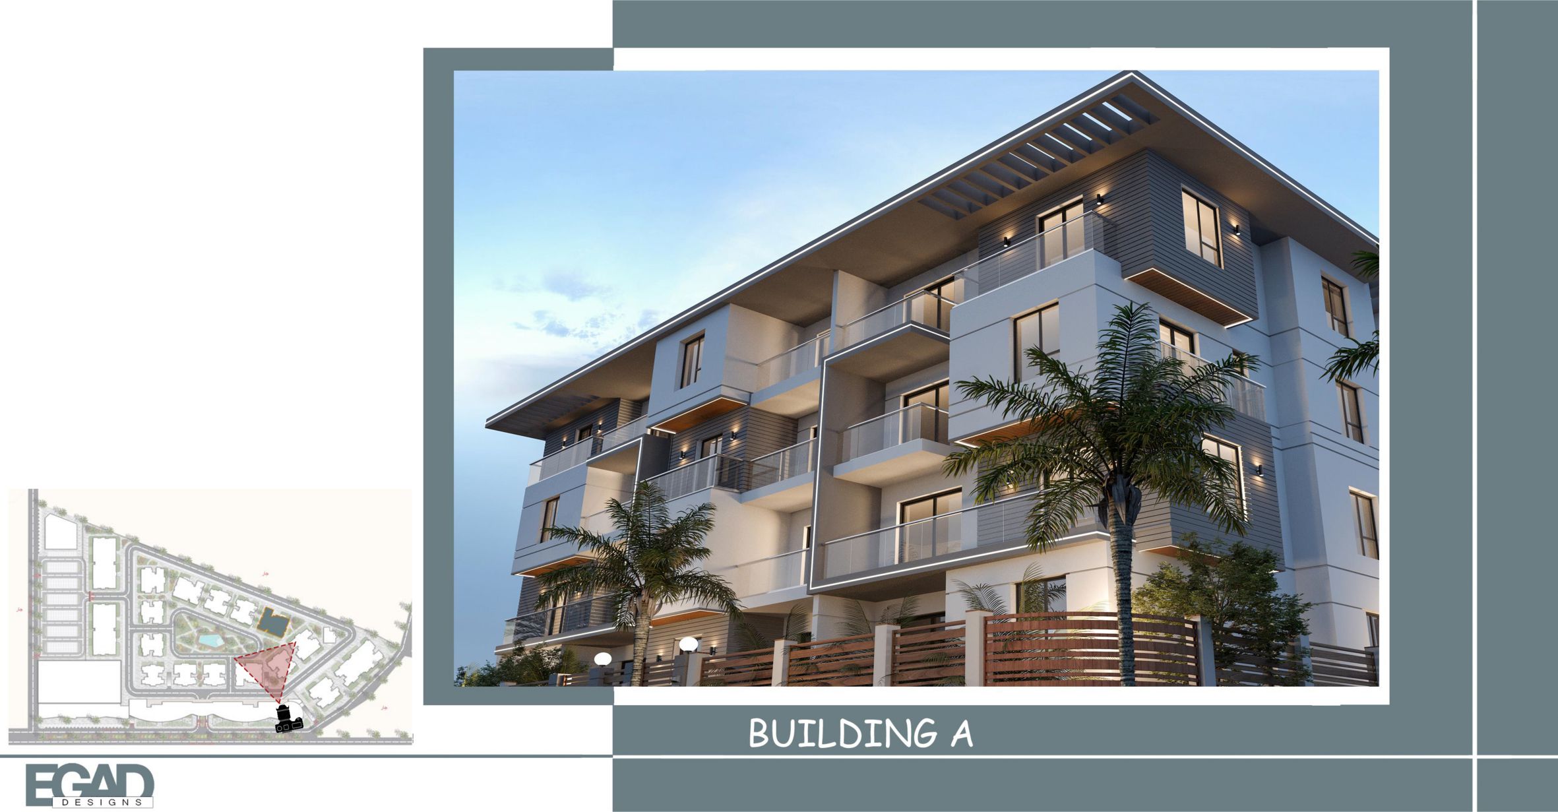
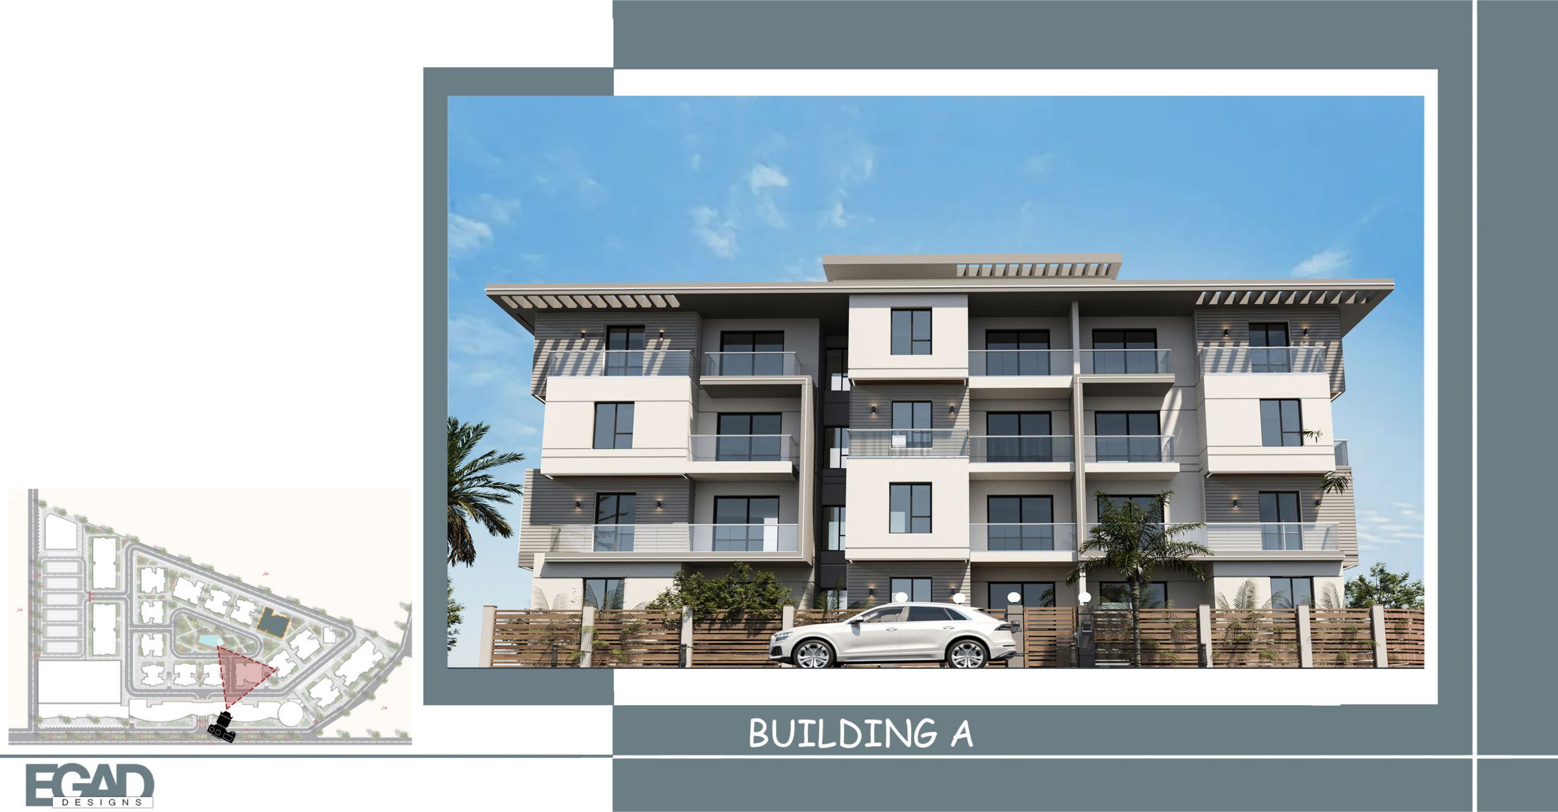
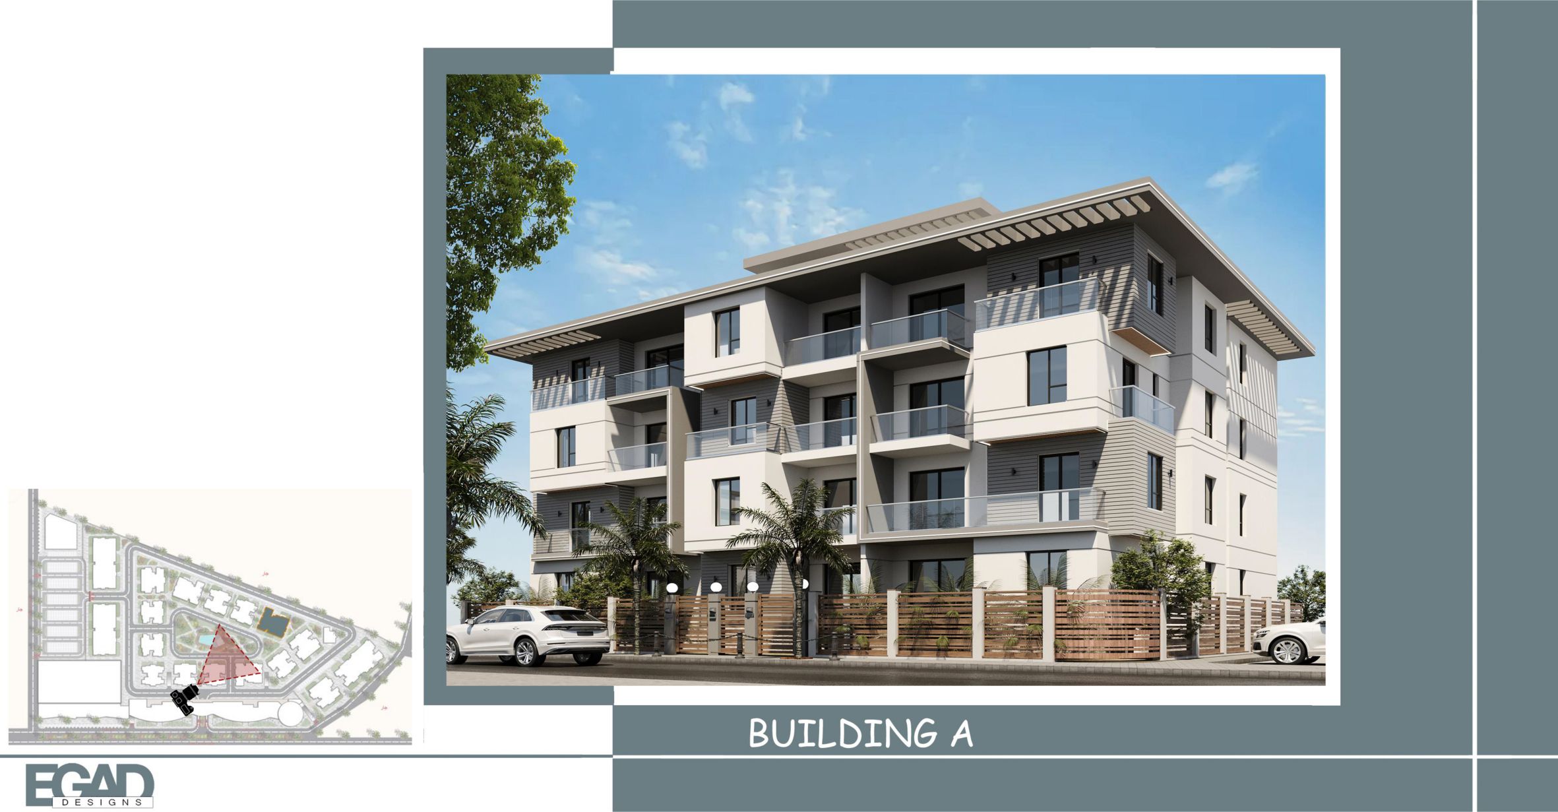
Modern residential units with high-quality finishes

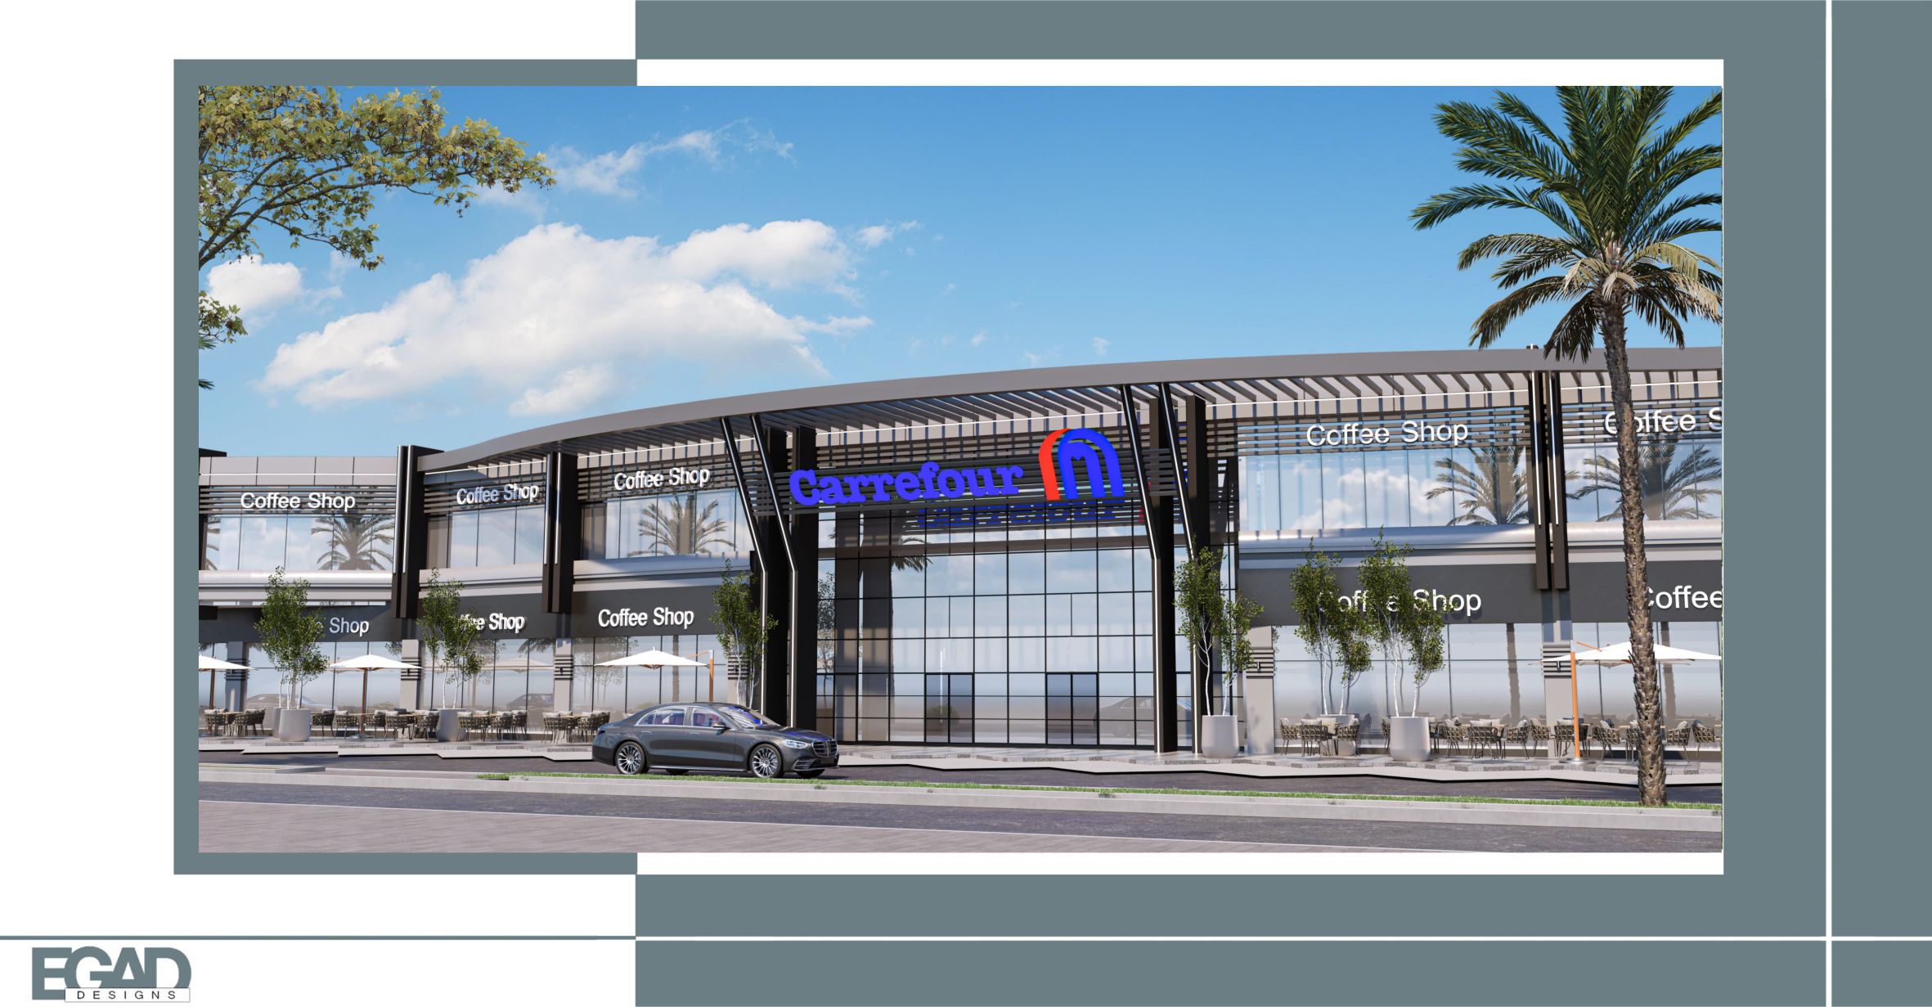
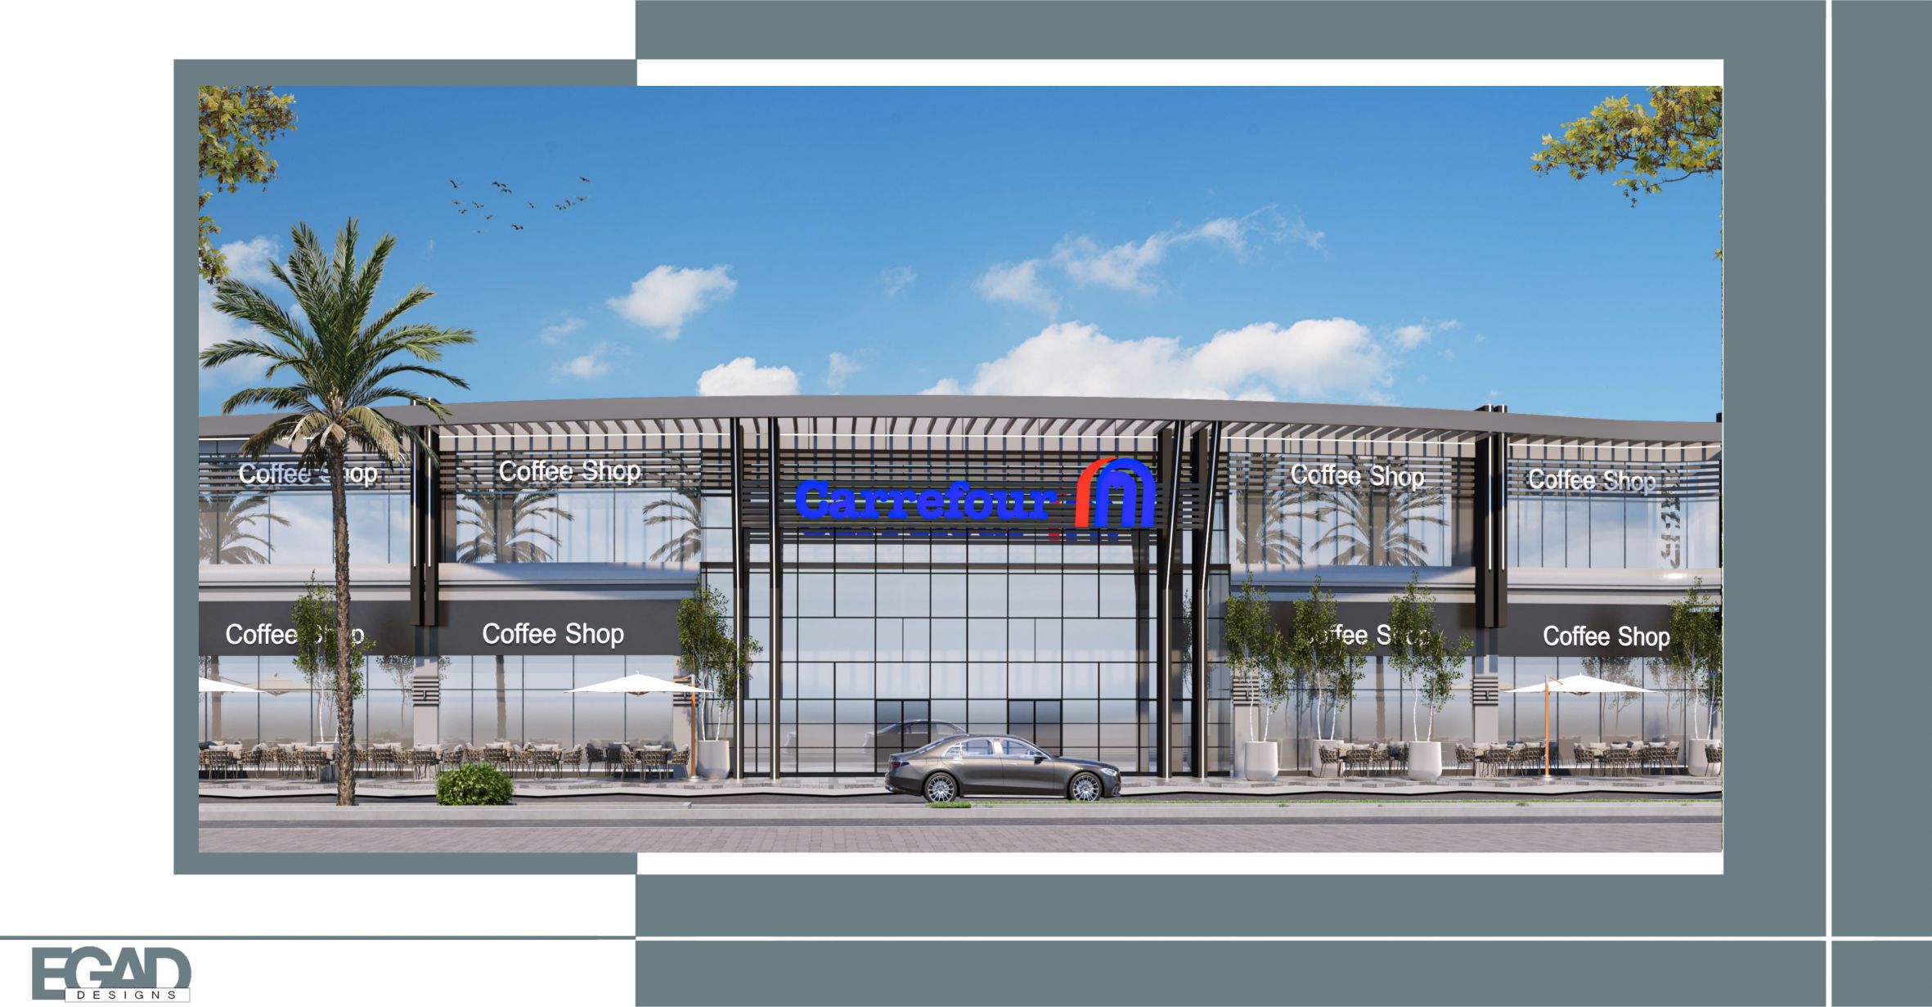
Integrated commercial and retail zones

Dedicated administrative and office buildings

Smart infrastructure and efficient circulation planning

Secure, master-planned environment ensuring comfort and privacy

Location & Strategic Advantage

Strategically Positioned for Growth

Located in a prime and accessible area, Lusail connects residential neighborhoods with commercial and institutional hubs. Its strategic positioning enhances accessibility, visibility, and long-term investment potential.

Sustainable Luxury

Experience Modern Living, Redefined in Luxury

Step into a world of sustainable luxury, where contemporary living is reimagined through design, craftsmanship, and purpose. Let us guide you toward a residence that reflects your aspirations and elevates everyday life.